
14 - 105 BARD BOULEVARDGuelph (Pineridge/Westminster Woods), ON N1L 0E2
Mortgage Calculator
Monthly Payment (Est.)
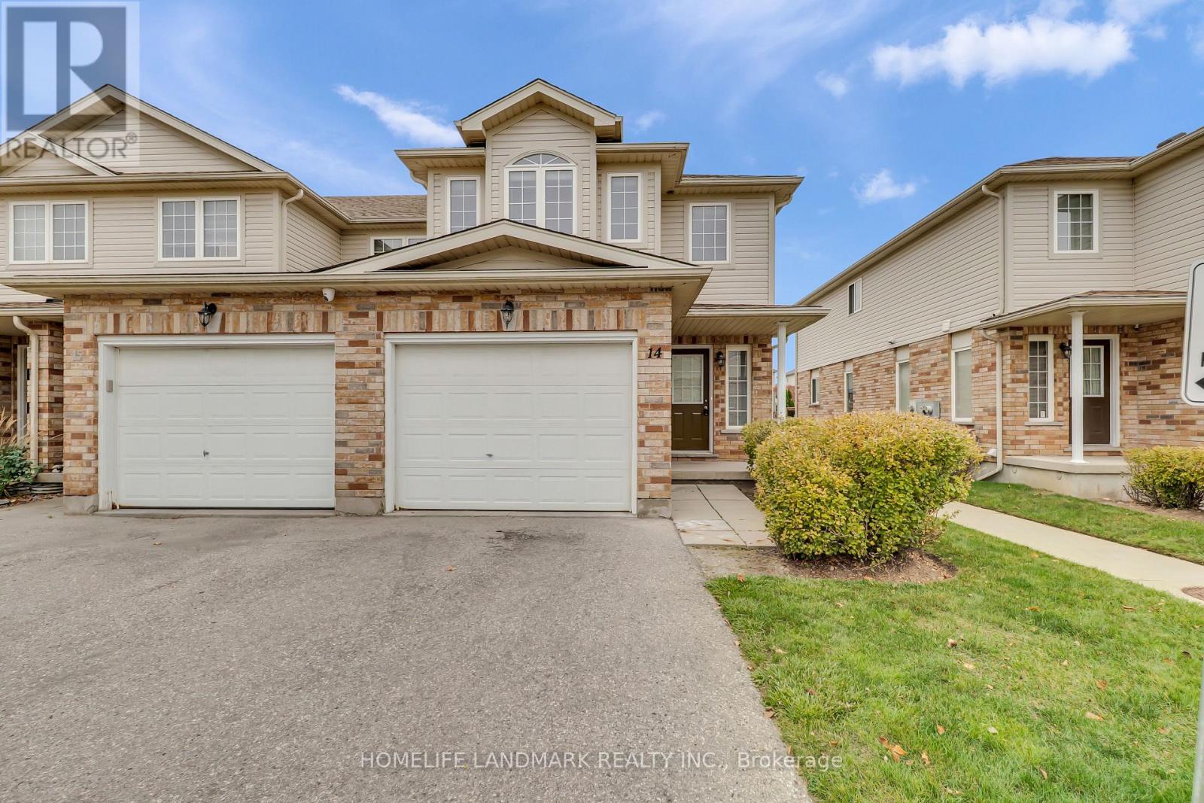
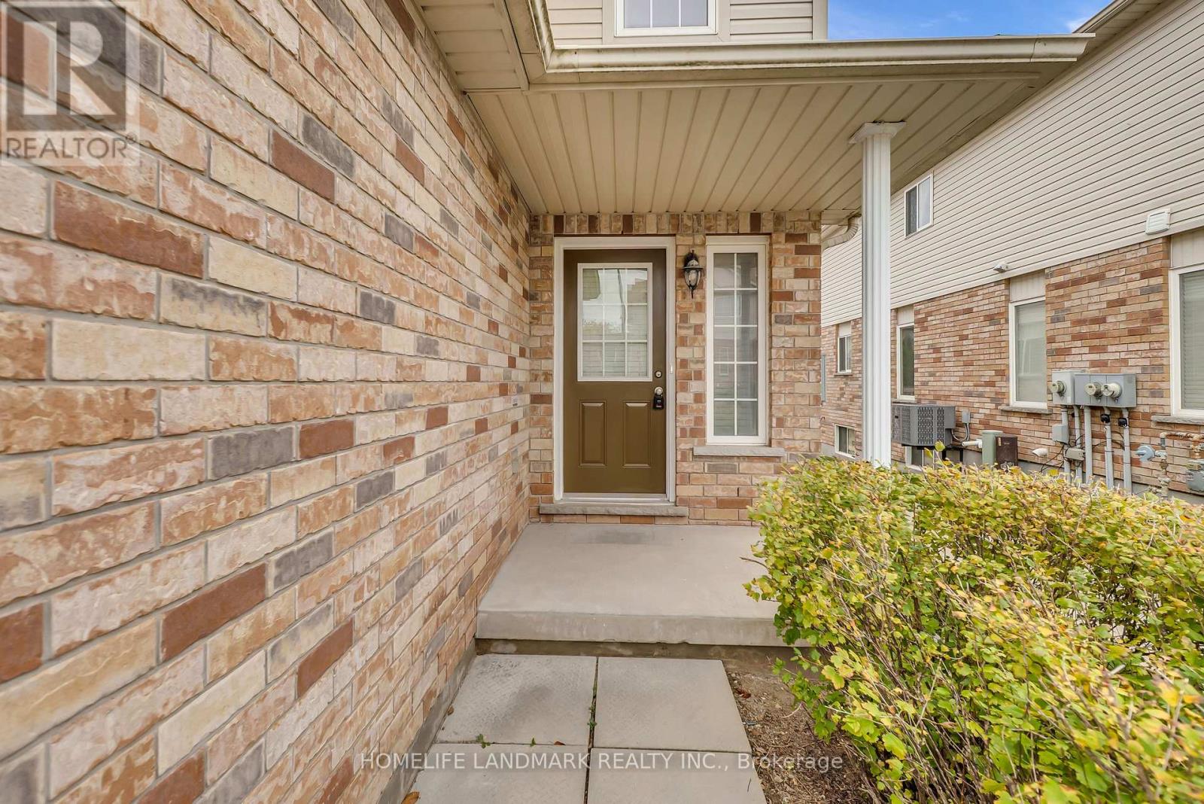
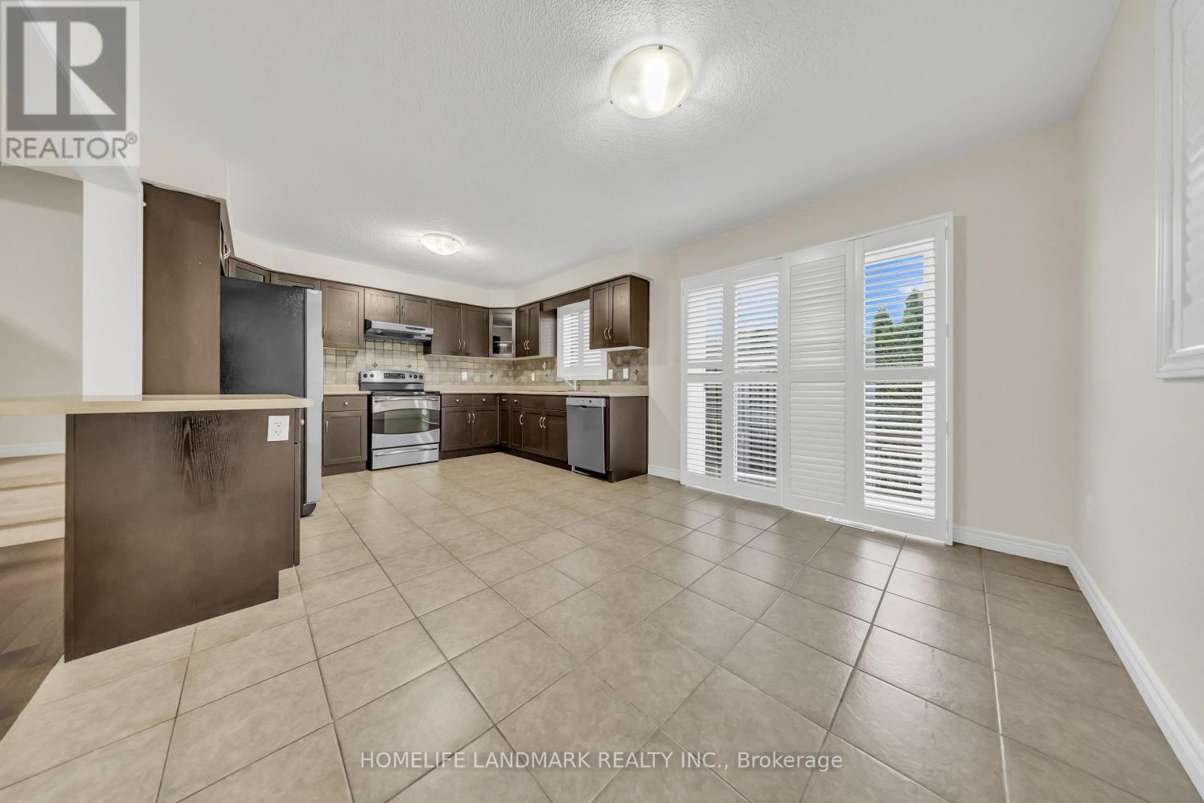
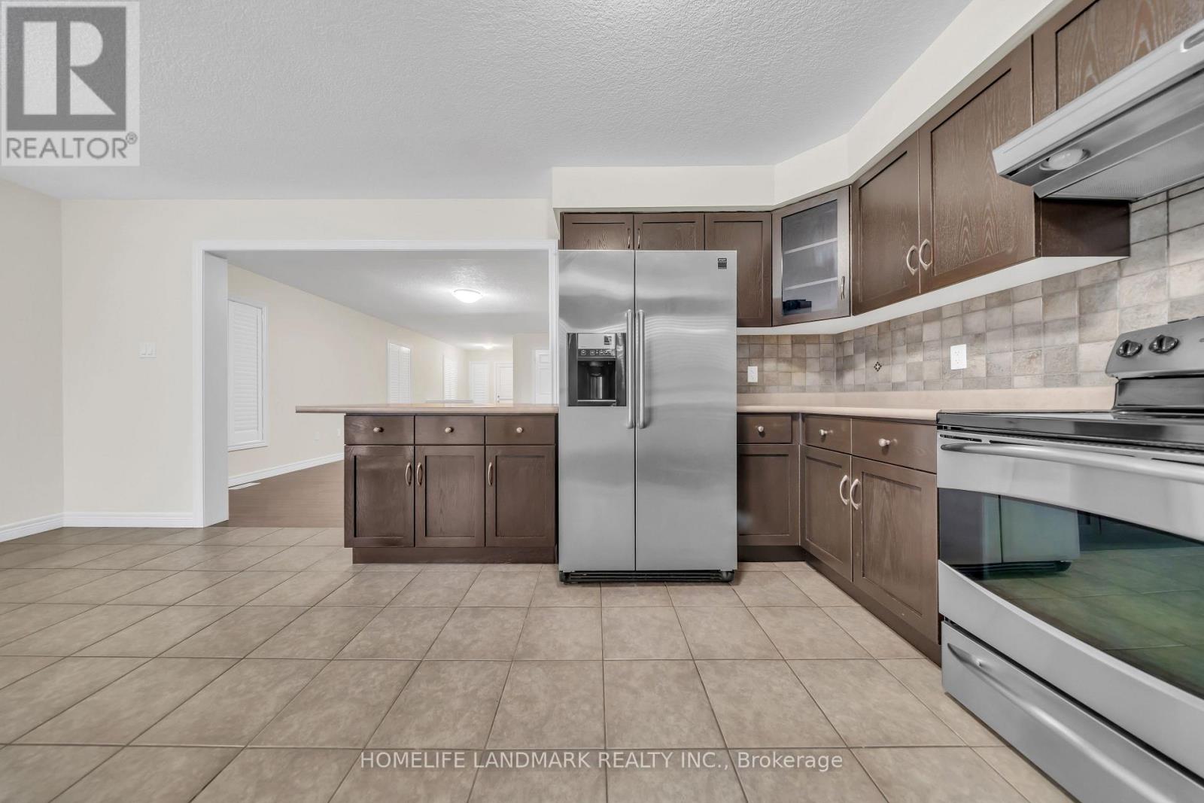
Enter an interest rate to see your estimated monthly payment.Beautiful End-Unit Townhome in the Desirable Pine Ridge Community! Welcome to this gorgeous end-unit townhome, ideally situated in the lovely community of Pine Ridge. Filled with natural light, this inviting home offers a spacious and functional layout perfect for comfortable living.The second floor features three generously sized bedrooms and the convenience of upper-level laundry. The spacious primary bedroom boasts a private 4-piece ensuite, creating the perfect retreat.The bright and airy main floor offers a large living room with plenty of space to relax and entertain. The finished basement provides additional living space, ideal for a family room, home office, or recreation area.Enjoy the convenience of being close to excellent local public and assigned schools, beautiful parks, and easy access to Highway 401. The University of Guelph is just a five-minute drive away!If you're looking for a bright, spacious home in a welcoming community, this charming townhome is the perfect place to call home! (id:31684)
| 4 days ago | Listing updated with changes from the MLS® | |
| 4 days ago | Status changed to Active | |
| a week ago | Listing first seen on site |


The trademarks MLS®, Multiple Listing Service® and the associated logos are owned by The Canadian Real Estate Association (CREA) and identify the quality of services provided by real estate professionals who are members of CREA. Used under license.
The trademarks REALTOR®, REALTORS®, and the REALTOR® logo are controlled by The Canadian Real Estate Association (CREA) and identify real estate professionals who are members of CREA. These trademarks are owned or controlled by The Canadian Real Estate Association (CREA) and identify real estate professionals who are members of CREA (REALTOR®) and/or the quality of services they provide (MLS®).
This REALTOR.ca listing content is owned and licensed by REALTOR® members of The Canadian Real Estate Association.